A house where Mediterranean tradition becomes a contemporary climatic and spatial strategy.
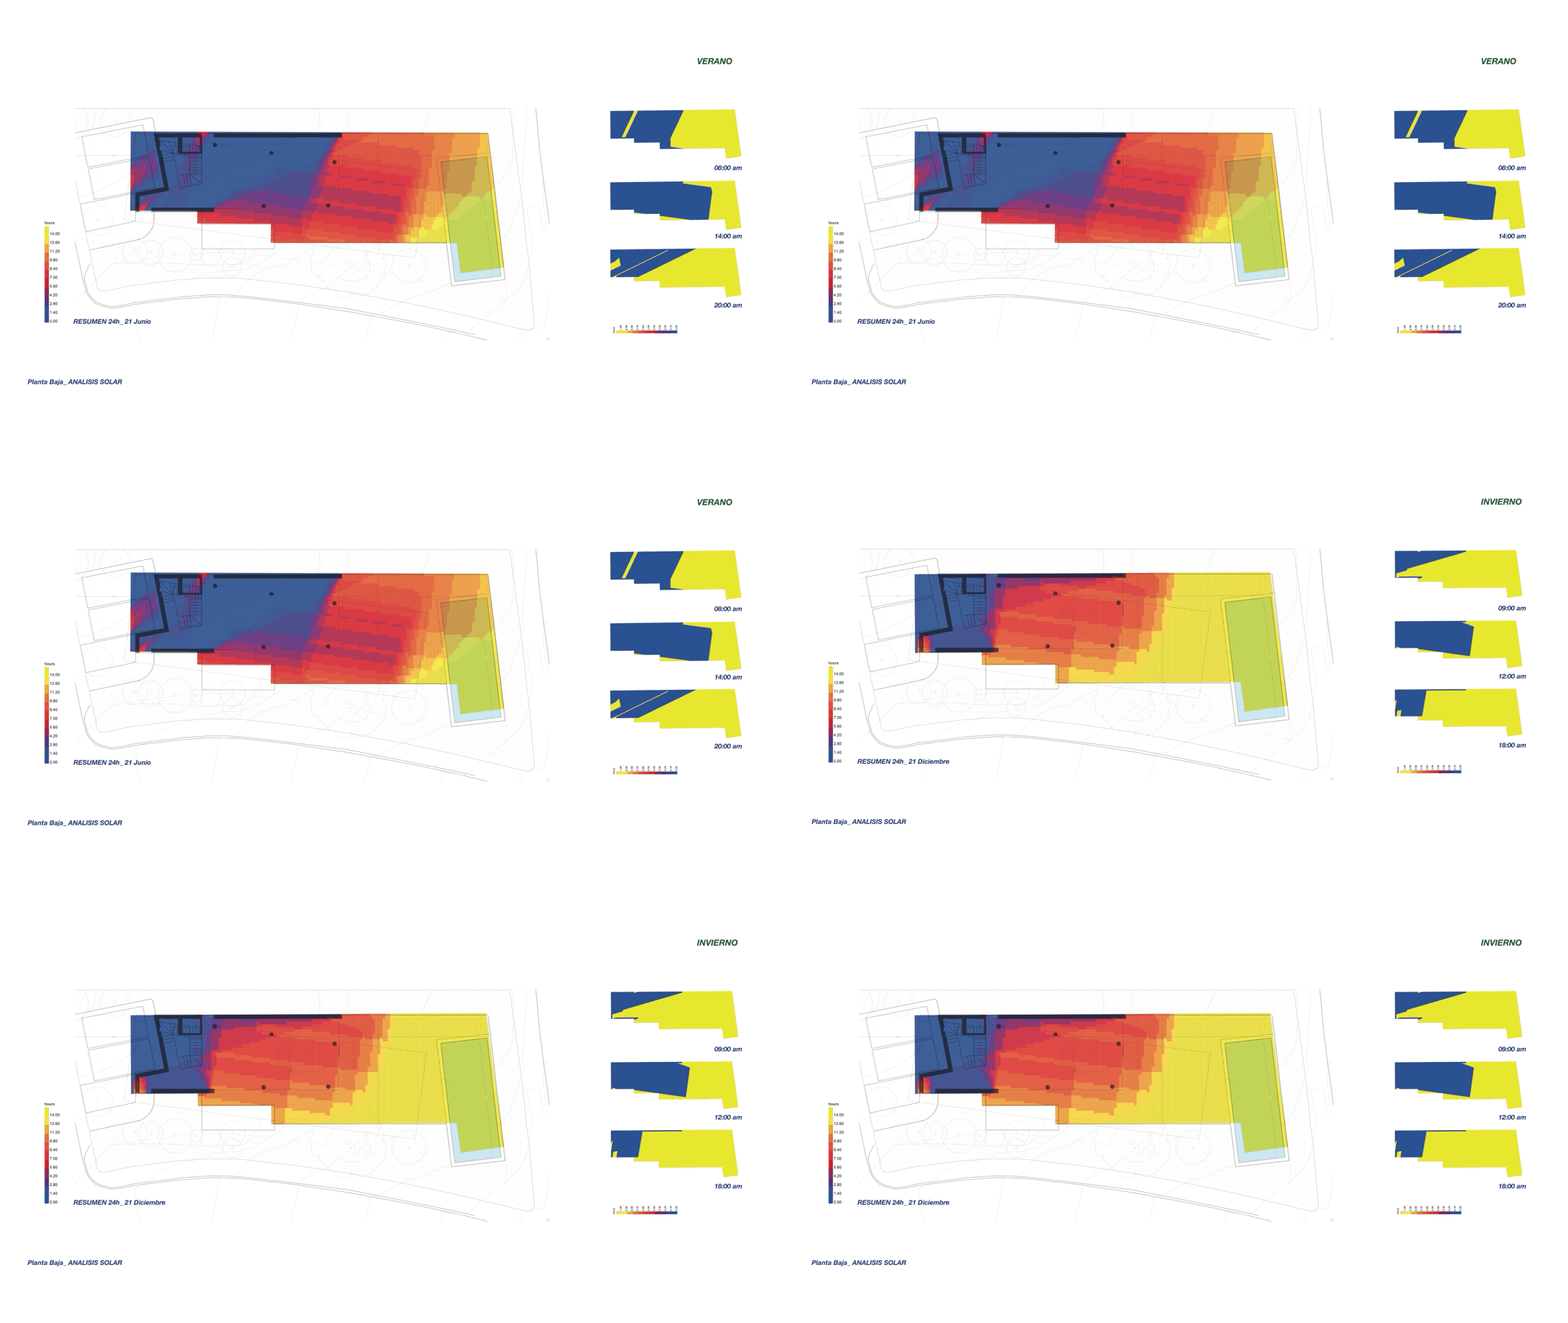
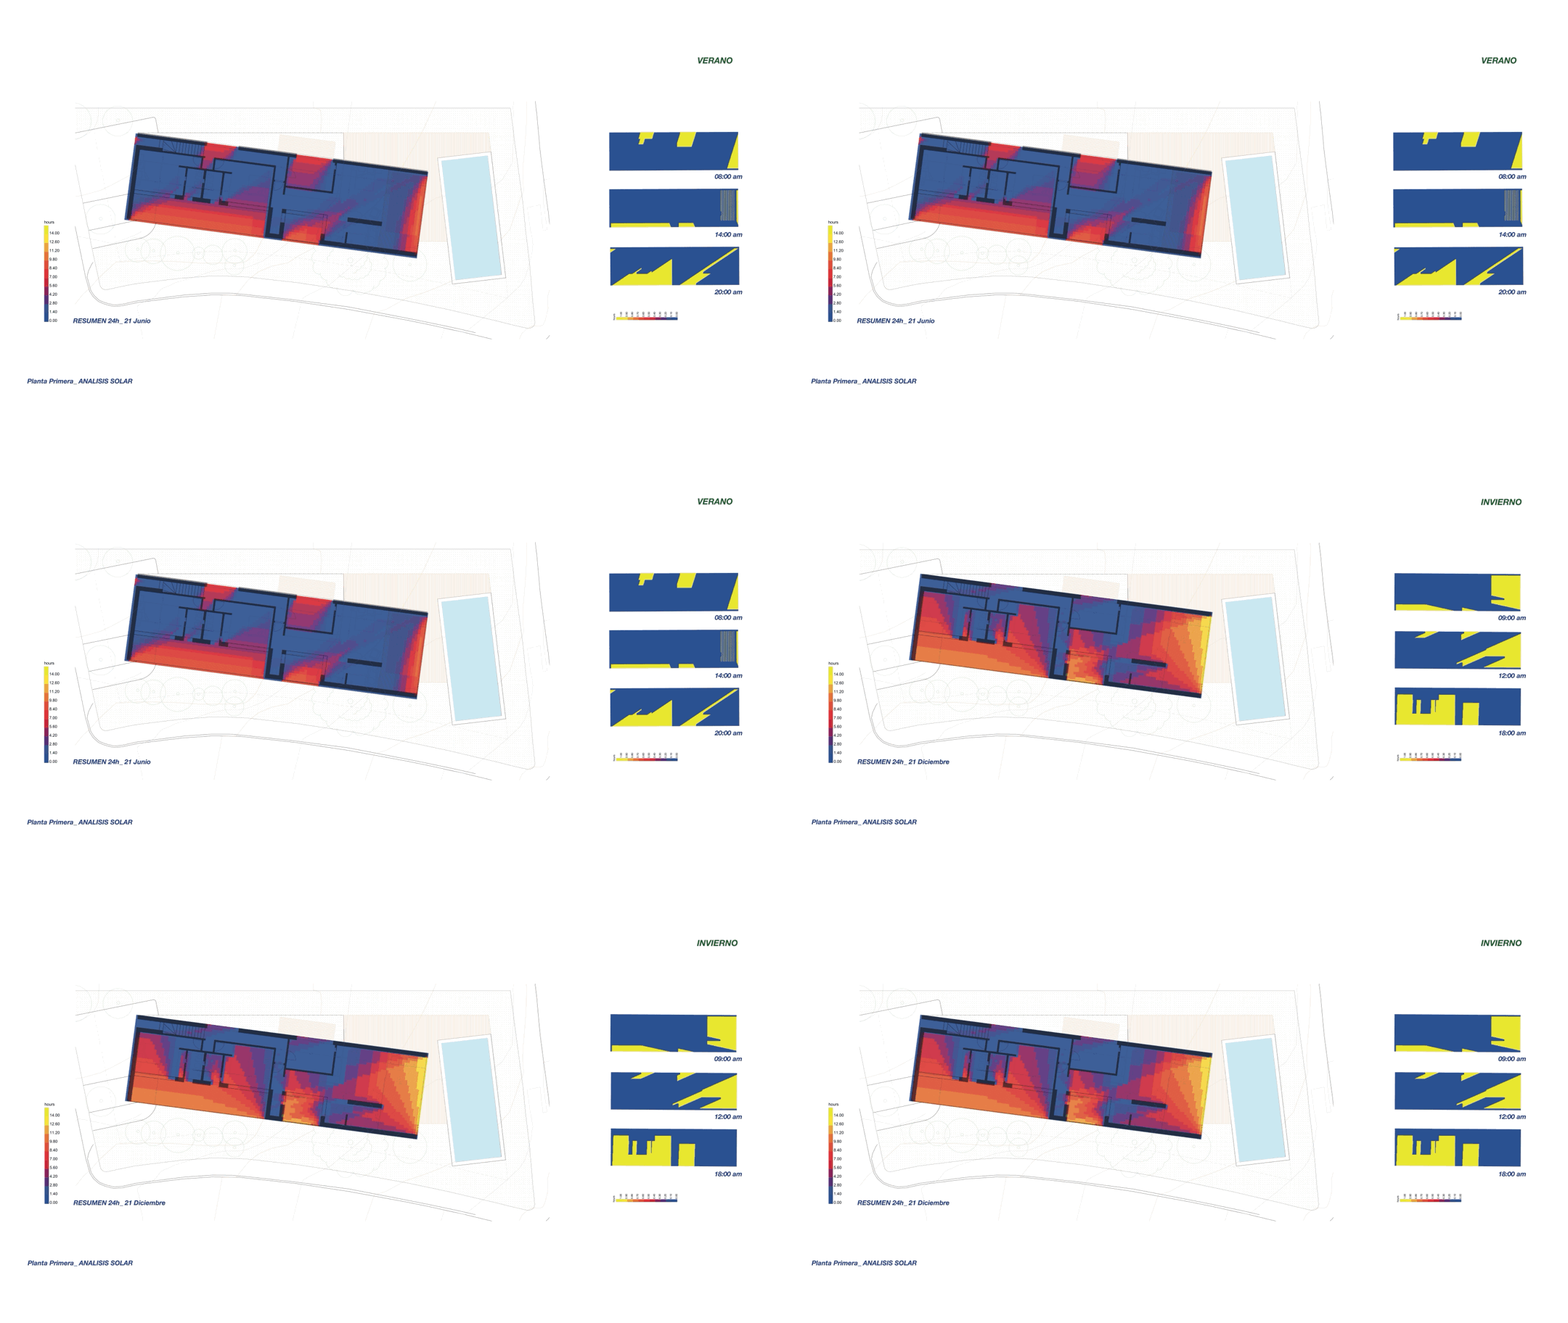
PH21 is a single-family home designed for a family with children, based on an essential idea: an open, social ground floor connected to the outdoors, and a more intimate upper level dedicated to private rooms. The project draws inspiration from the Mediterranean concept of terraces shaded by vines, which protect from the sun in summer and, once their leaves fall in winter, allow sunlight to enter — letting the house breathe with the seasons. This vernacular reference, beyond its symbolism, becomes the guiding principle of the entire project: an architecture that adapts to the climate and translates a timeless way of living into a contemporary and efficient response. From this idea, the house is organized into two main volumes — one social and one private — where the latter rests upon and cantilevers over the former. This calibrated movement follows a precise bioclimatic strategy: the upper volume rotates to achieve the optimal angle, maximizing shade in summer and capturing sunlight in winter, reducing thermal gains and enhancing energy efficiency. A detailed solar analysis defines this rotation with precision, ensuring a balance between comfort, sustainability, and formal coherence. The result is a home that synthesizes the intelligence of tradition with the precision of technology — a contemporary reinterpretation of the Mediterranean art of living.
-
Year: 2025
-
Location: Mijas Costa, Málaga, Spain
-
Team: Ivan Faltoyano, Sophie Endtz, Carmen Sanchez, Luis Peña
-
Colaborators: Madergia, GMX estructuras, Egea Calidad