A sequence of gardens and patios that transform the slope into a livable landscape.
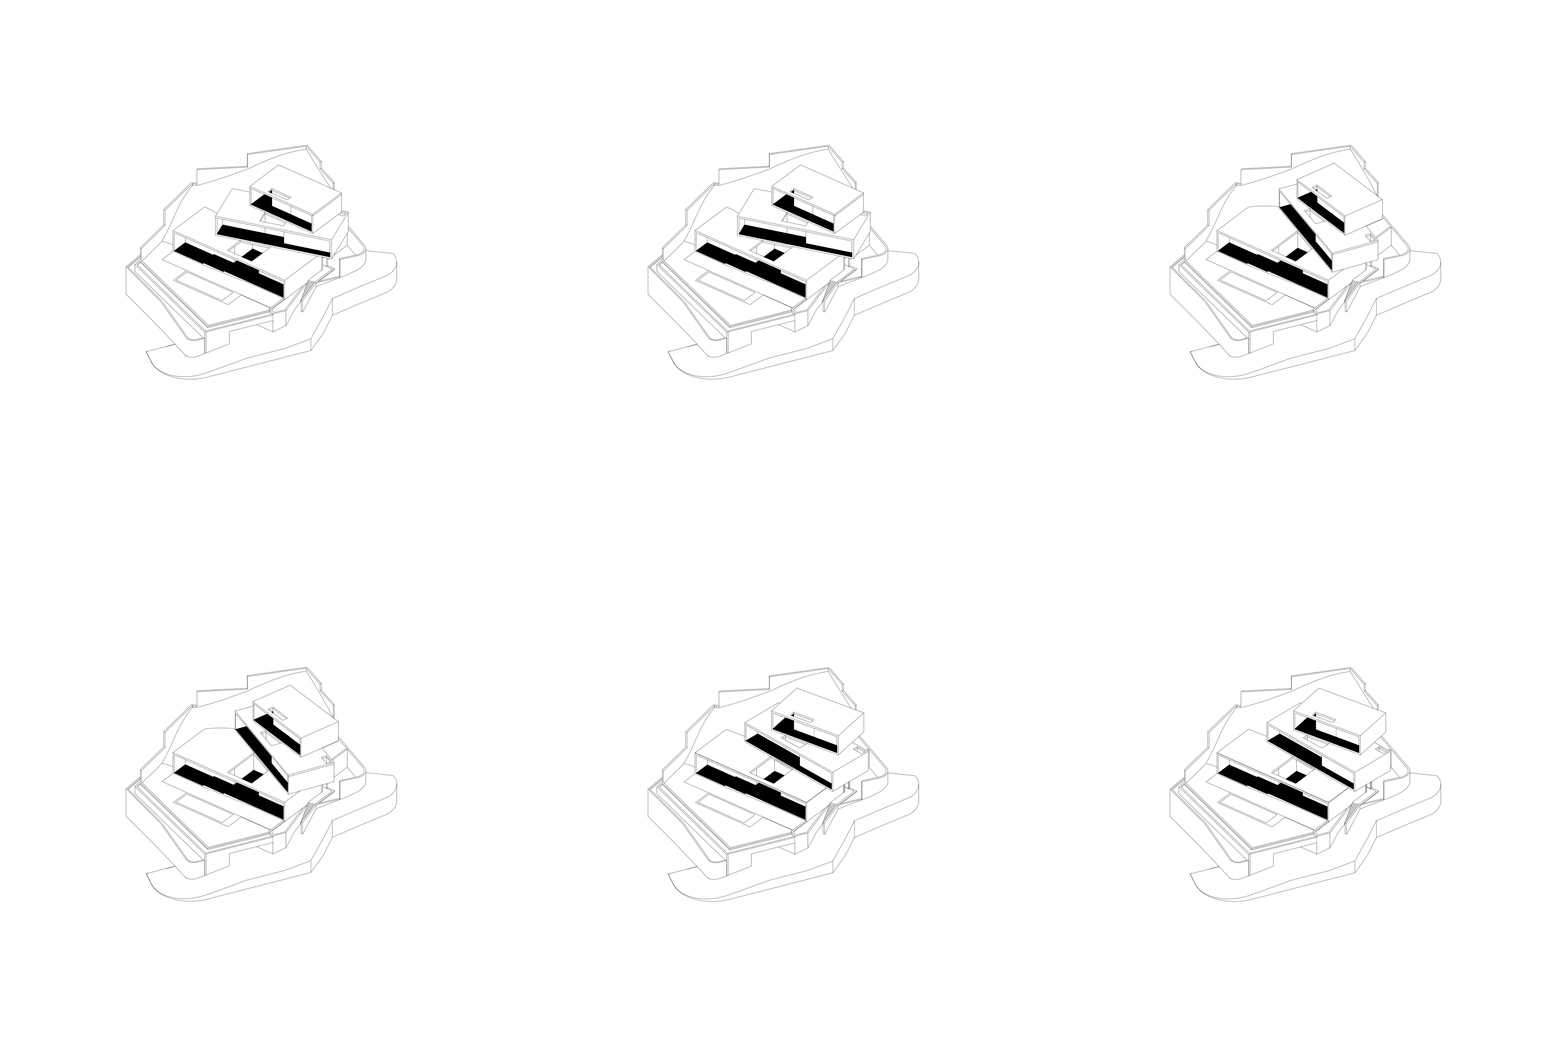
Wall Houses is a complex of three homes located at the foothills of the Sierra de Mijas Natural Park, on a steeply sloped terrain. While they share a common conceptual framework, each house adapts to the specific conditions of its plot, responding to the landscape with precision and balance. The design strategy is based on reclaiming the lost terrain through a series of elevated gardens that accompany each level of the house, creating a visual and ecological continuity with the surrounding landscape. These gardens are combined with interior courtyards centered around trees that seem to grow through the architecture, bringing the presence of the Mediterranean pine forest that surrounds the site into the heart of each home. The volumes are articulated through rotated and superimposed modules, analyzed parametrically to optimize views, sunlight, and thermal performance. This rotation generates a dynamic reading from the exterior and ensures privacy among the three houses, which share a collective identity while preserving their individuality. From the mountain, Wall Houses appear as a natural extension of the terrain; from within, each level opens toward the horizon, merging architecture and landscape into a continuous experience. A proposal that understands the slope not as a constraint, but as the origin of a more conscious, luminous, and nature-connected way of living.
-
Year: 2023
-
Location: Mijas , Málaga, Spain
-
Team: Ivan Faltoyano, Sophie Endtz, Ana Cervantes, Roberto Garcia
-
Colaborators: Madergia, GMX estructuras, Egea Calidad